A developer marketing a phase of 120 apartments in Bouskoura or Tamesna spends twelve to thirty months selling something nobody can walk through. Off-plan property in Morocco — known locally as VEFA — depends entirely on a buyer's ability to picture a home that exists only as floor plans, polished renders and, at best, a show apartment set up on the ground floor of the sales office. It is an exercise in trust, and it is exactly where many schemes lose buyers to a competitor two streets away.
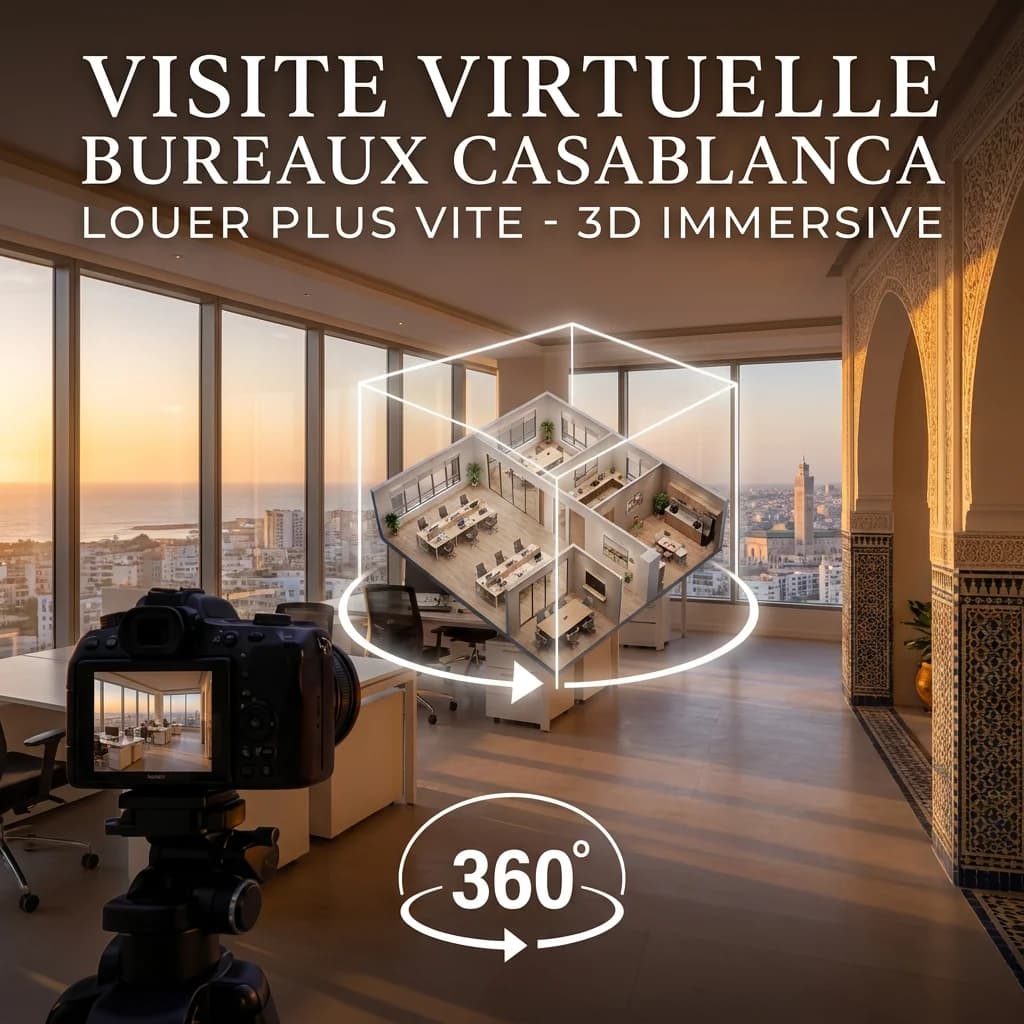
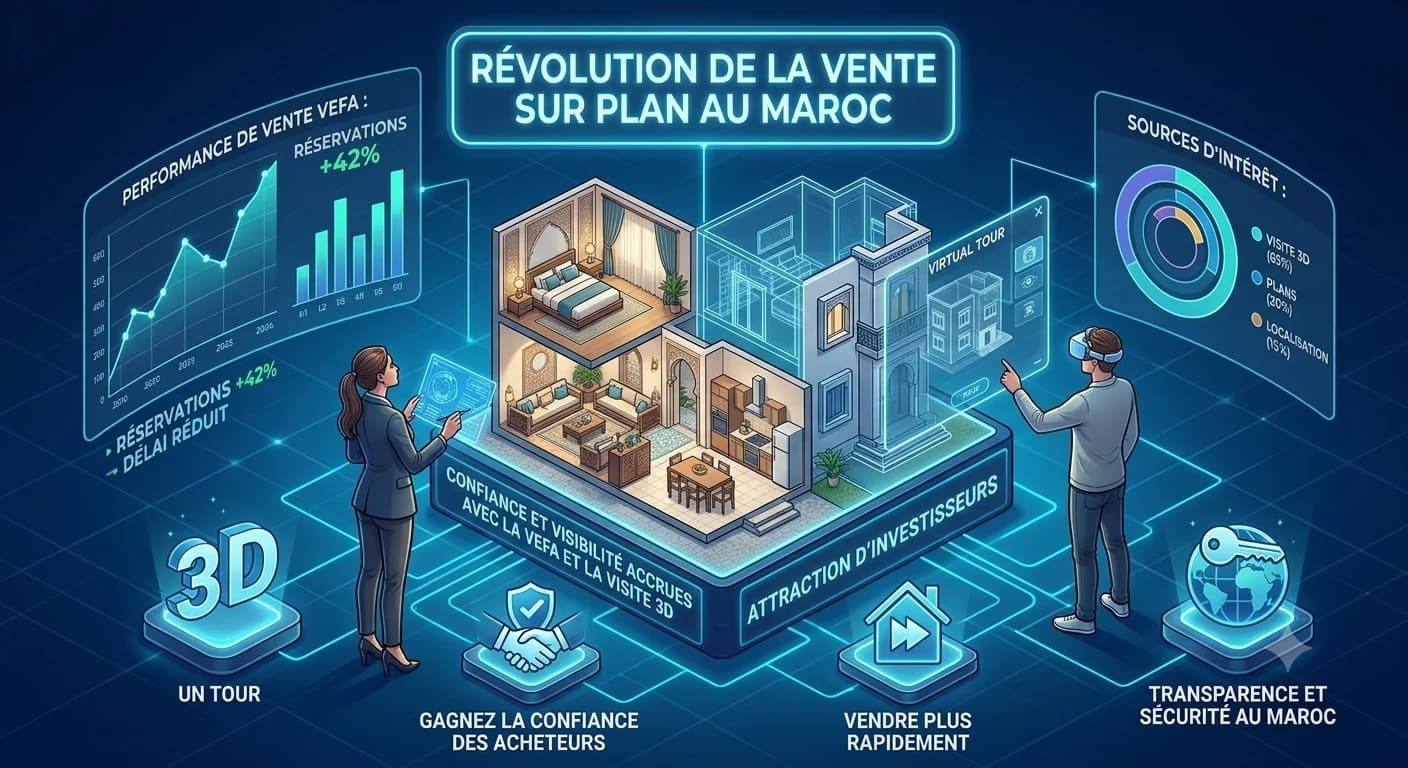
A 3D virtual tour does not replace the physical show unit: it multiplies it. A single capture session turns that apartment into a space anyone can walk through from a phone, in Casablanca or in Brussels, available around the clock for the whole marketing period. Including on a Sunday evening, when the sales office is shut and a couple is comparing three competing schemes from the sofa.
What the law covers, and what it leaves out
Morocco's legal framework for off-plan sales is robust. VEFA is defined in article 618-1 of law 107-12 as an agreement under which a seller undertakes to construct a building within a set timeframe and transfer ownership to the buyer, who pays in step with construction progress. The buyer's guide published by CGI sets out the three stages of the process: reservation contract, preliminary sale contract, then the final deed on delivery.
That framework, introduced by law 44-00 in 2002 and overhauled by law 107-12 published in 2016, also governs money paid up front: the sum requested when signing the reservation contract is capped and must be held in a blocked account throughout the cooling-off period, as set out in a summary of what law 107-12 changed. At handover, the buyer can also withhold part of the price until recorded defects are put right, a point highlighted in a guide to the guarantees and risks of buying off-plan.
So the law secures the money and the schedule. What it says nothing about is the one thing that actually triggers a signature: understanding the home. A buyer can have read the contract line by line and still be unable to say whether the 22-square-metre living room being sold to them will take their corner sofa and the eight-seat table they use for family meals. No statute closes that gap, because it is a problem of representation rather than a problem of law.
The real commercial risk: the gap between the render and reality
Brochure renders are designed to seduce. They use wide focal lengths, undersized furniture and a late-afternoon light that occurs about two weeks a year, and they quietly erase whatever gets in the way: the service duct in the kitchen corner, the wall return that eats a metre of living space, the bedroom window facing a technical courtyard rather than the garden on the cover.
That gap is not paid for at the point of sale. It is paid at handover, as snagging lists, friction with customer service, poor reviews on social media and, occasionally, a refusal to take possession. A virtual tour captured in the real show unit, with its actual ceiling heights and actual constraints, moves that verification earlier. The buyer who signs understands what they are buying, and the one who would have been disappointed walks away before the reservation contract rather than after delivery. Either way the developer wins: an early withdrawal frees the unit while demand is still live.
The show apartment: an expensive asset that cannot be duplicated
Fitting out a show apartment costs real money: partitions, final finishes, a fitted kitchen, furniture, styling, staged lighting. That budget is spent once, on one layout, in one place, accessible only during sales-office hours and only to people who can travel there.
Yet a scheme rarely has a single layout. Between the studio, the one-bedroom, the through-plan two-bedroom and the top-floor duplex, a buyer interested in a configuration not represented in the show unit has to do a considerable amount of abstract thinking. They usually compensate with repetitive questions to the sales adviser, or by postponing the decision — and a postponed decision on new-build is often a lost one, because the prospect keeps viewing other schemes in the meantime.
Capturing one unit per range rather than a single show apartment
3D capture gets around that limit without building more physical show units. A common approach is to scan the fitted show apartment, then also capture one or two shell units representative of the other layouts once partitioning is complete. The prospect gets an aesthetic reference to project onto, and an honest dimensional reference to check that their configuration works. The interactive 2D floor plan generated alongside the tour completes the picture by making circulation between rooms immediately readable, even for someone who has never been able to read an architect's drawing.
What a virtual tour changes inside the sales office
On the ground, the most profitable use is not the website: it is the sales adviser's tablet. Instead of unrolling a paper plan the buyer cannot read, the adviser opens the tour, moves through room by room, uses the measurement tool to check a wall width, and switches to the 2D plan to place the apartment within the floor. The meeting shifts from a one-way presentation to a shared exploration, and the adviser handles objections the moment they surface rather than three days later over the phone.
The second use is follow-up. A tour link sent by WhatsApp that same evening lets the buyer show the home to their partner, their parents, the friend who has an opinion about everything. That collective validation happens either way; better that it happens on an accurate medium than on three slanted brochure photos.
Building the tour into the scheme's digital funnel
A virtual tour buried on an internal page does very little. What works is placing it at every point where a prospect hesitates: on the scheme's landing page, in Meta campaigns targeting the catchment area, in re-engagement emails sent to dormant leads, and on the site hoarding as a QR code. That last one is often overlooked even though it costs almost nothing: someone who stops in front of a construction hoarding is already, by definition, in the right postcode.
On property portals, integration depends on what the platform allows. Where an external link is not accepted, the simplest workaround is to export a handful of very high-resolution stills from the tour and point visitors back to the scheme's own page, where the full experience is waiting.
Selling off-plan property to the diaspora and to foreign investors
A significant share of demand for new-build stock in Morocco comes from Moroccans living abroad, whose decision window is often limited to a few summer weeks. The staged payment mechanism specific to VEFA, which ties instalments to construction progress, suits that buyer profile well: it spreads the financial effort across the build period. But the reservation still has to be triggered remotely.
This is precisely the logic we describe for renting property remotely, transposed to new-build. A buyer based in Montreal explores the show unit, compares layouts, settles on a choice, then arranges to sign the reservation contract by power of attorney. Without a virtual tour, they wait for their next trip to Morocco, and the phase sells out in the meantime.
Tracking construction progress through to handover
An off-plan sale does not end at signature. Two years often pass between the reservation contract and the keys, during which the buyer has no visibility on their home, generating a steady stream of calls to the sales team. Capturing the unit at three key construction milestones — typically at structural completion, after partitioning and before handover — turns that silence into structured communication.
The benefit runs both ways. For the client, each capture is tangible proof that the scheme is progressing, which makes successive payment calls considerably easier to accept. For the developer, the sequence builds a dated record of the unit's condition, useful when a discussion opens about the origin of a defect noticed at delivery.
There is a practical constraint worth planning for. An active construction site is not a show apartment: capture has to be scheduled around the trades, with enough light and enough clearance to move a tripod safely. In practice this means booking the session with the site manager rather than the sales team, and accepting that a shell-stage scan will look raw. That rawness is the point — buyers read an unretouched site photo as honesty, and honesty at month twelve is what keeps the file calm at month twenty-four.
What it costs to scan a show apartment
For a show apartment of 80 to 120 square metres, 3D capture generally runs between 250 and 550 euros depending on floor area, number of levels and how far the tour is customised. Set against the cost of fitting out the show unit itself, let alone the average price of a single lot, the amount is marginal: one extra reservation triggered across the whole marketing period covers it comfortably. For a scheme with several layouts, capturing three units in one visit brings the unit cost down appreciably.
The comparison worth running is not tour versus no tour, but tour versus the alternatives already in the budget. A second show apartment costs many multiples of a full scan programme. An additional set of computer-generated renders costs more and still shows an idealised space rather than the built one. Seen that way, scanning is usually the cheapest line item in a marketing plan and the only one that produces an asset the sales team uses daily rather than a file that sits in a folder.
Precautions that keep expectations realistic
A virtual tour is a marketing asset, not a contractual document. Three precautions head off most disputes. First, display a clear notice stating that the fit-out and styling shown are not contractual and that only the written specification governs. Second, visually separate what is included from what is a paid option: if the show unit's fitted kitchen is an extra, an information tag placed on it beats a complaint at handover. Third, date the capture and update it when the scheme changes, exactly as you would update a brochure.
These rules mirror those that apply to any online listing, which we cover in our article on virtual tours in property listings. The principle holds: show more, but show accurately.
Frequently asked questions about off-plan sales and virtual tours
Can a virtual tour be produced before the show unit is built? Not as a real capture, which needs an existing physical space. Some developers commission a model built from the drawings, but the output remains computer-generated imagery: it reproduces neither the true proportions nor the site's natural light, and it should be presented to buyers as exactly what it is.
Does a virtual tour of the show unit commit the developer to the finishes delivered? No, provided the non-contractual notice is visible and the written specification remains the reference. The tour illustrates fit-out potential; the contractual document defines what is owed.
How long does it take to get the tour online? Capturing a show apartment takes a few hours. At Immersio, the finished tour, branded to the scheme and ready to embed, is delivered within 48 hours.
The bottom line
Off-plan will always be the sale of a promise. But the promise can be documented: a scanned show unit, captured layouts, regular construction updates, and the buyer stops buying blind. For developers marketing several phases in parallel, the performance gap between an equipped sales office and one still unrolling paper plans widens every season. Our 3D tours for real estate cover new-build residential as well as office floors. Let's talk about the scheme you are currently marketing and work out which layouts deserve to be scanned first.